Fort Washington, PA
Cottage Renovation WITH A CHEF’S KITCHEN
This Fort Washington, Pennsylvania home underwent a complete transformation from a dark, traditional split-level into a welcoming, open-plan Cape Cod. Our clients, a couple with a teenage daughter, wanted a lighter, more comfortable home that reflected the way their family lives today. We selected finishes, lighting, furnishings, and materials to create a cohesive interior that feels sophisticated without becoming overly formal.
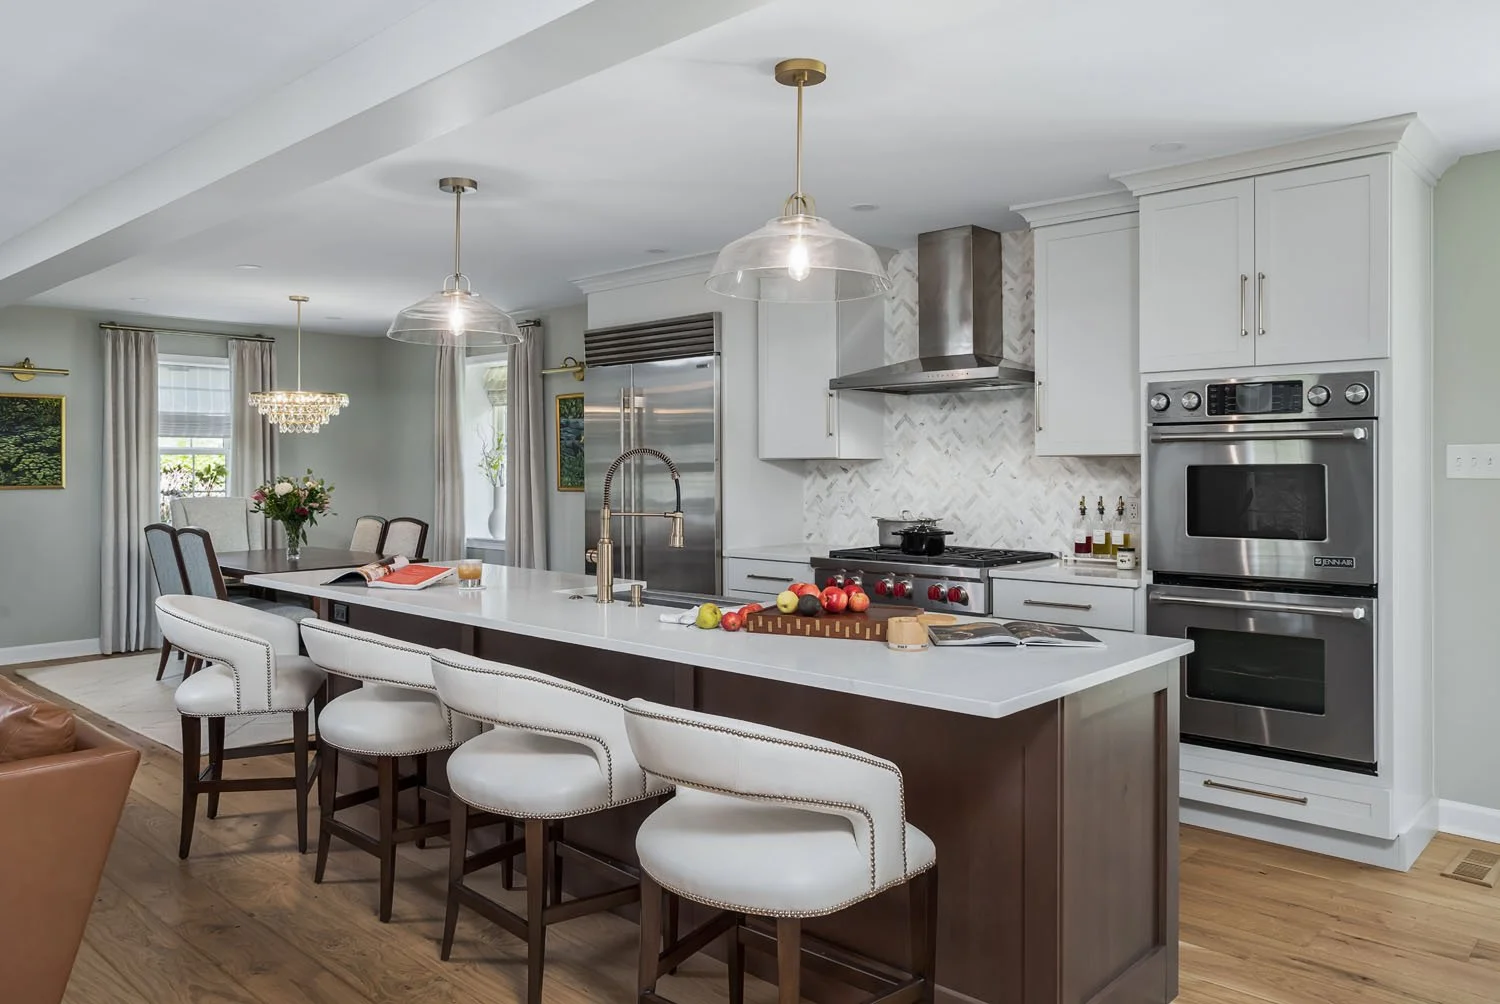
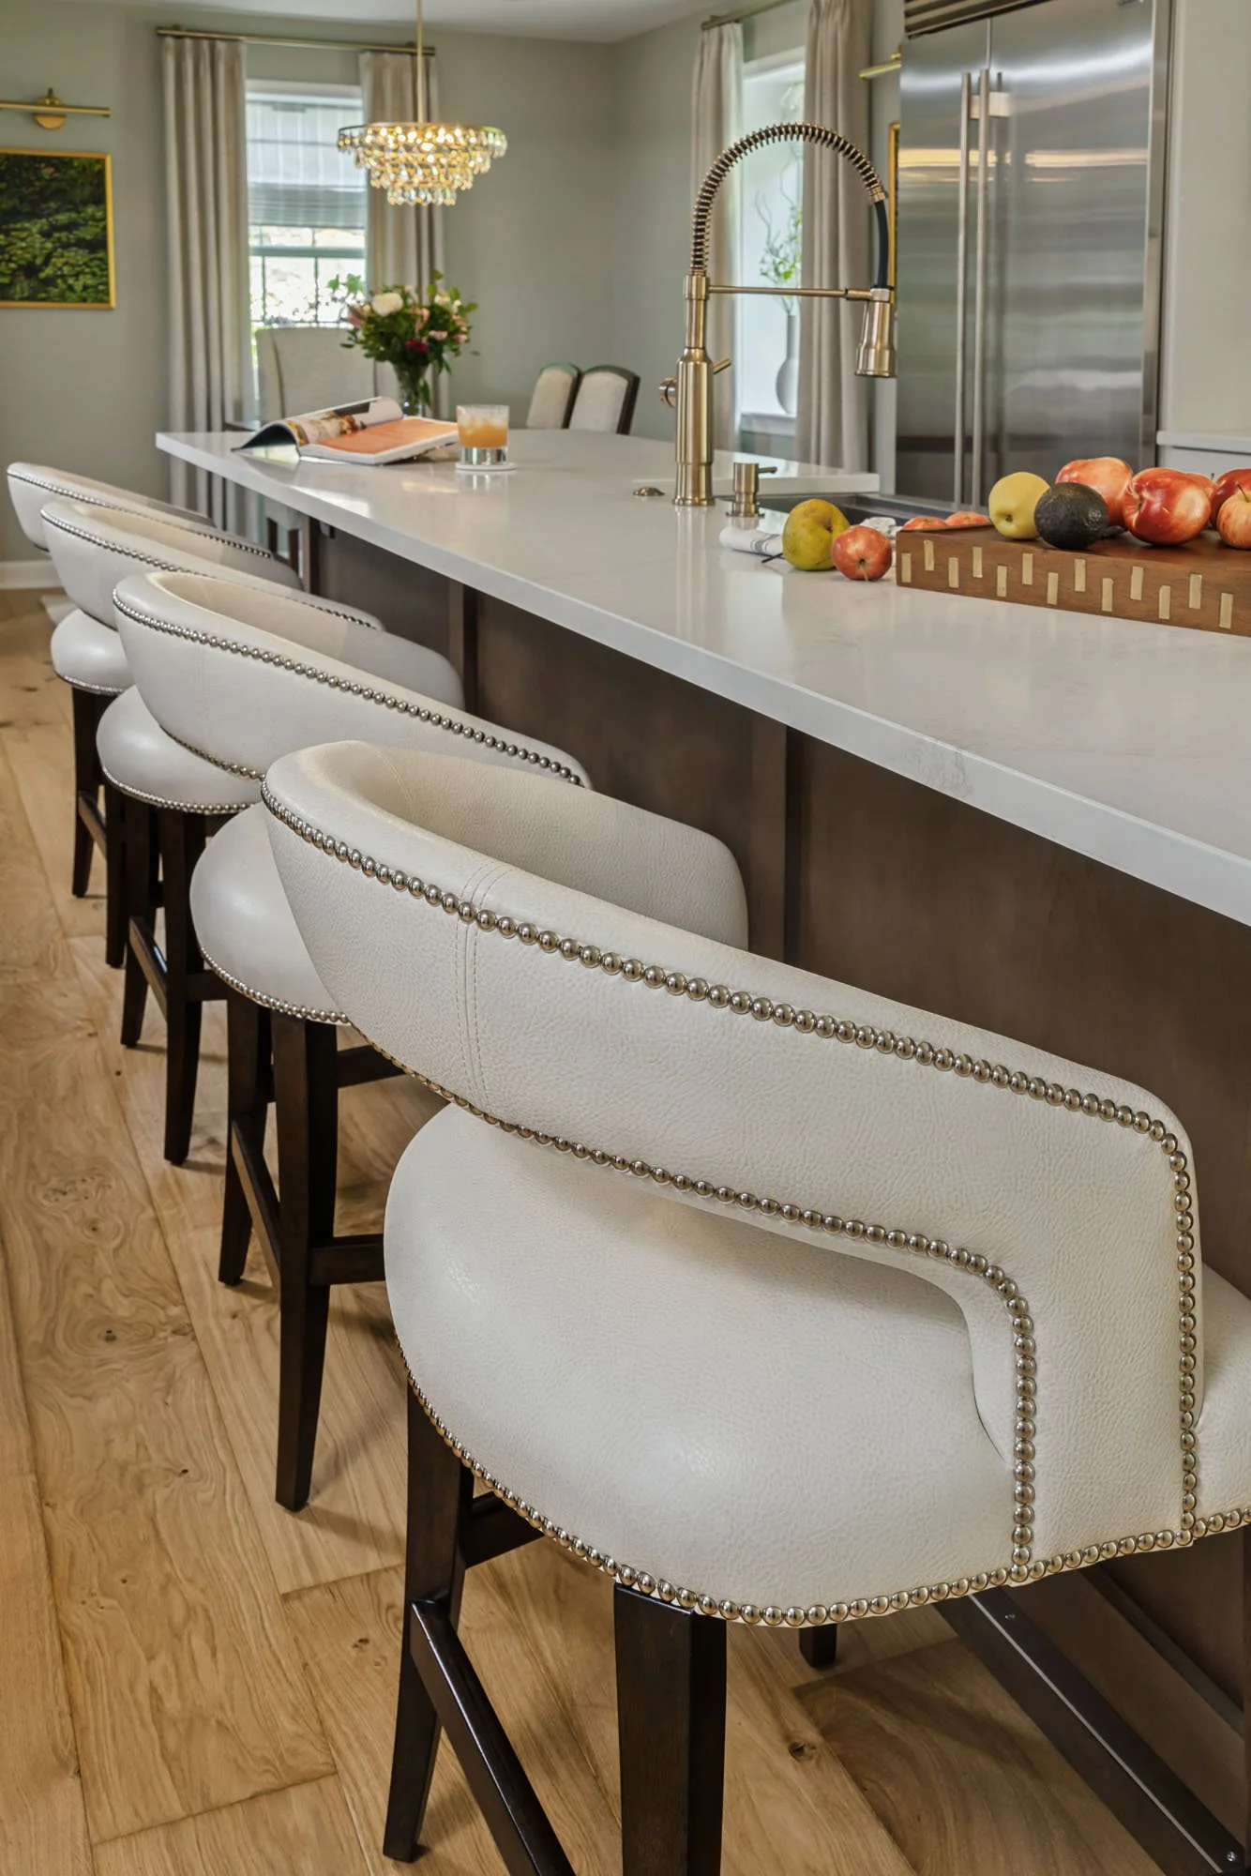
At the heart of the renovation is a kitchen designed for a professional chef. Working within the home’s modest footprint, we carefully planned cabinetry, appliances, storage, and an oversized island to support serious cooking and relaxed entertaining. Crisp white cabinetry and light countertops brighten the space, while a warm walnut island adds depth and contrast. Professional-style appliances deliver performance, balanced by custom vegan leather counter stools, brass details, and thoughtfully selected lighting. The island provides generous prep space and a natural gathering place for family and friends.
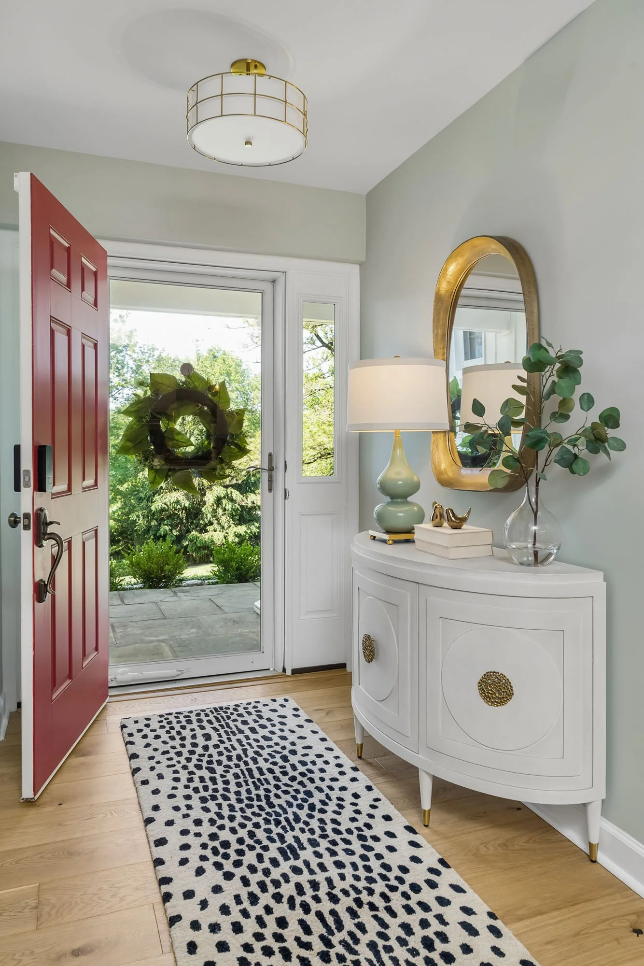
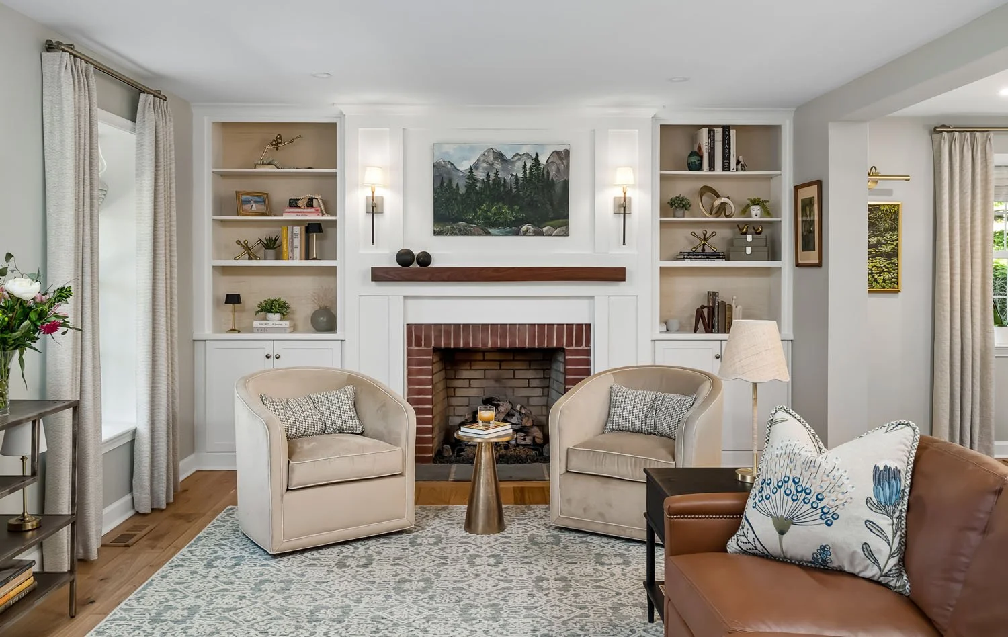
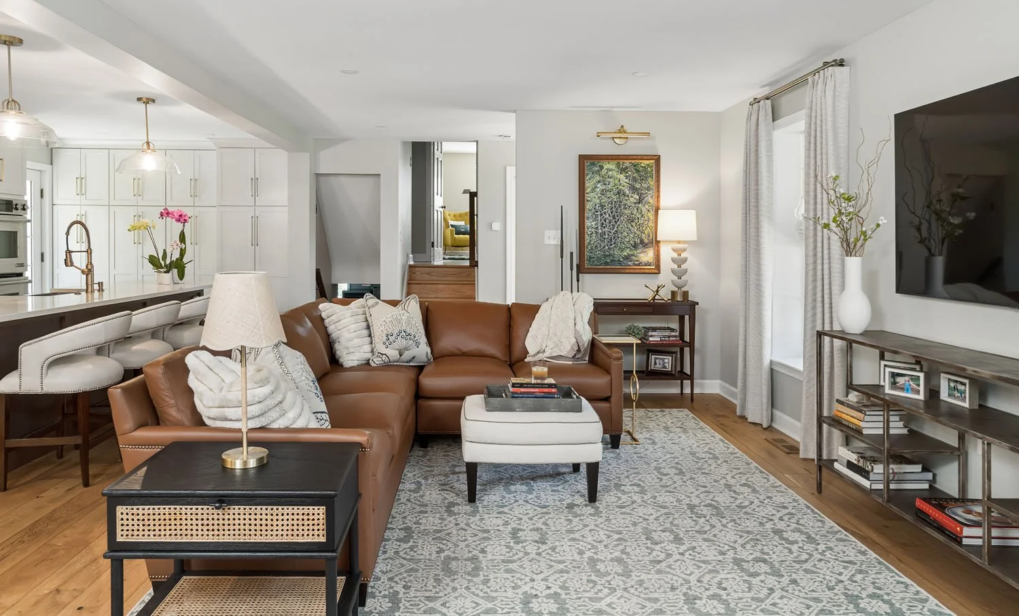
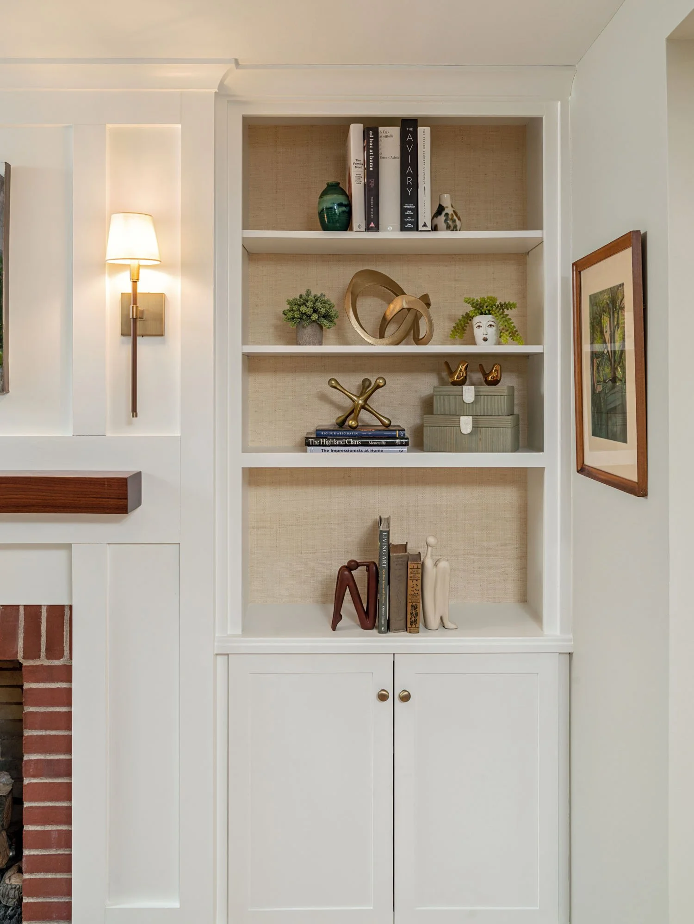
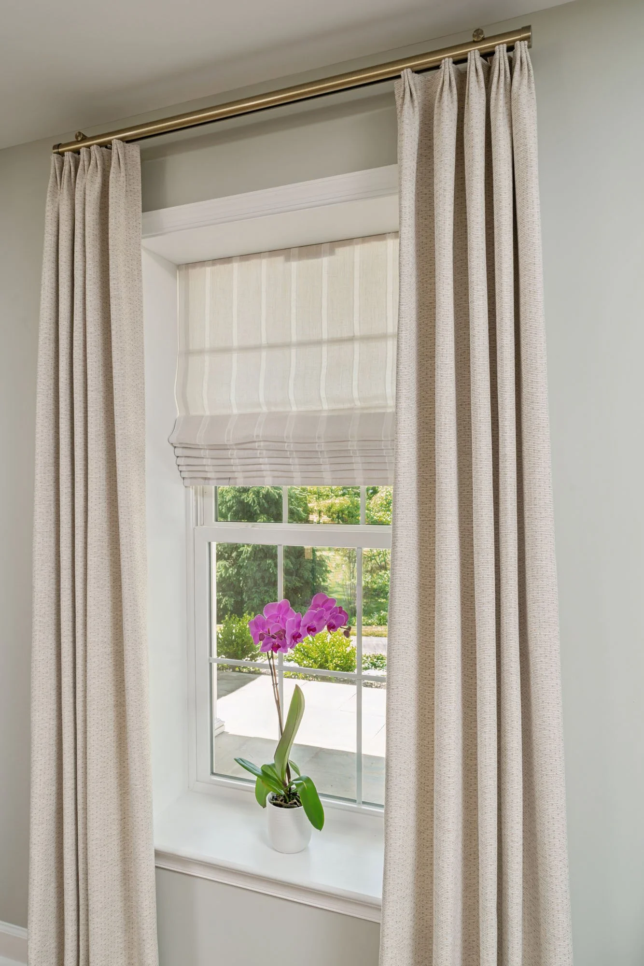
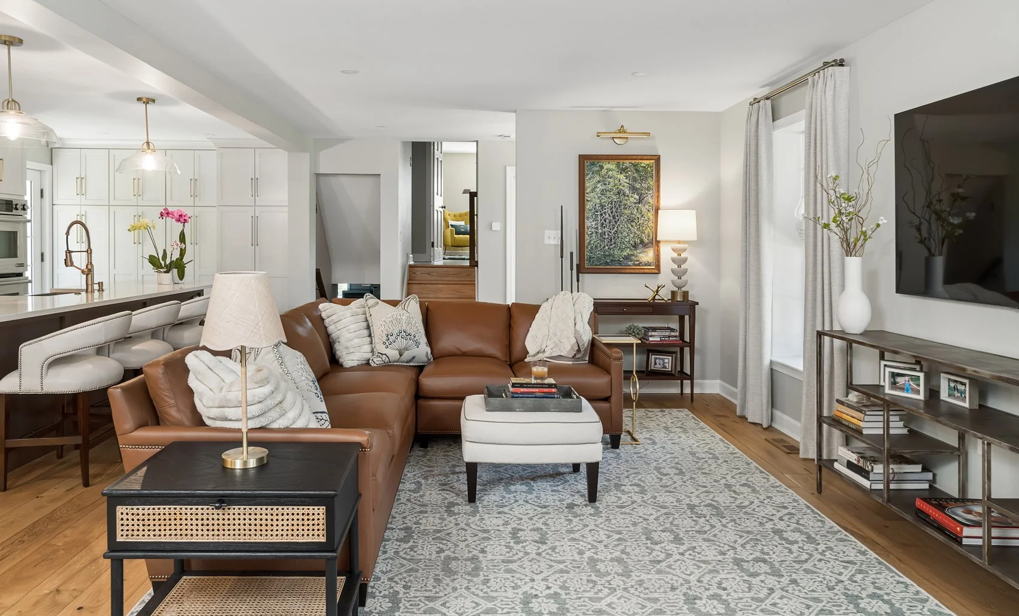
Throughout the living areas, warm woods, soft whites, muted blue-gray and green tones, and natural textures create a fresh, inviting palette. A cognac leather sectional anchors the living room, complemented by swivel chairs that preserve views of the fireplace. Custom built-ins add architectural character, display space, and practical storage, while tailored window treatments and artwork complete the room. In the entry, a patterned runner, sculptural console, and oversized round mirror introduce the home’s personality and connect it to the spaces beyond.
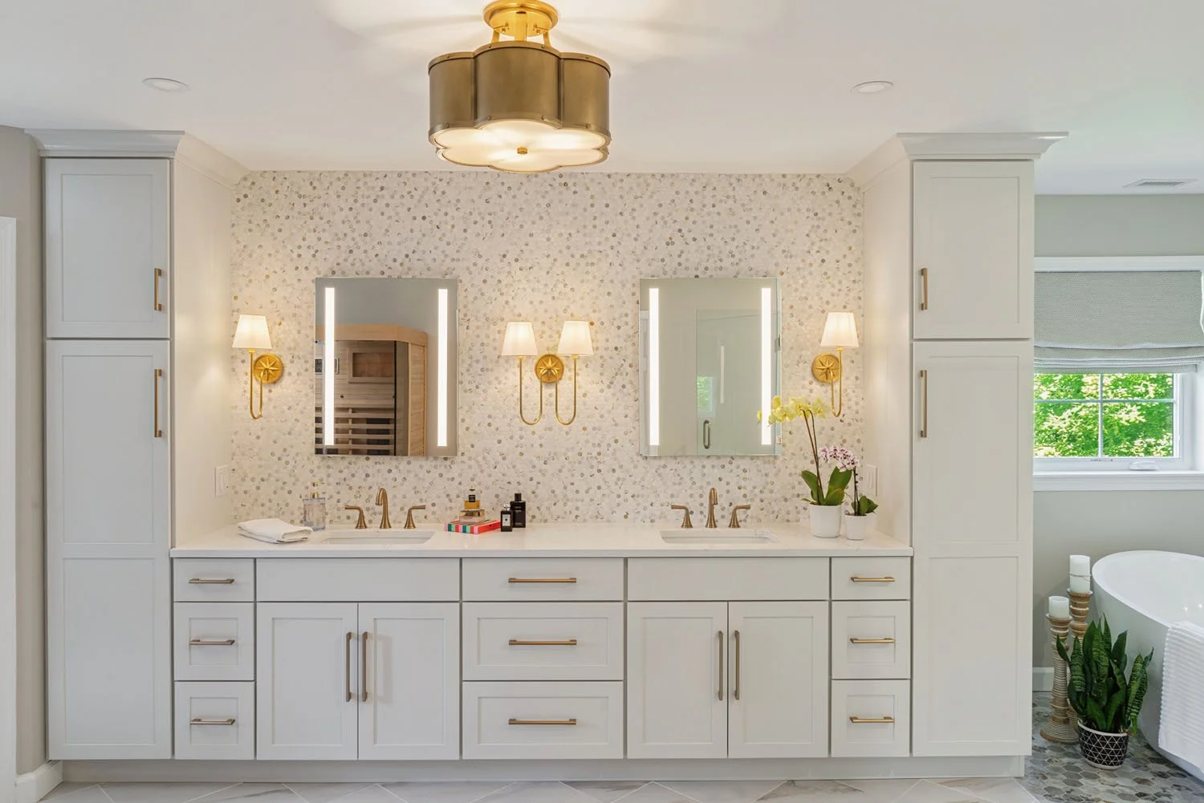
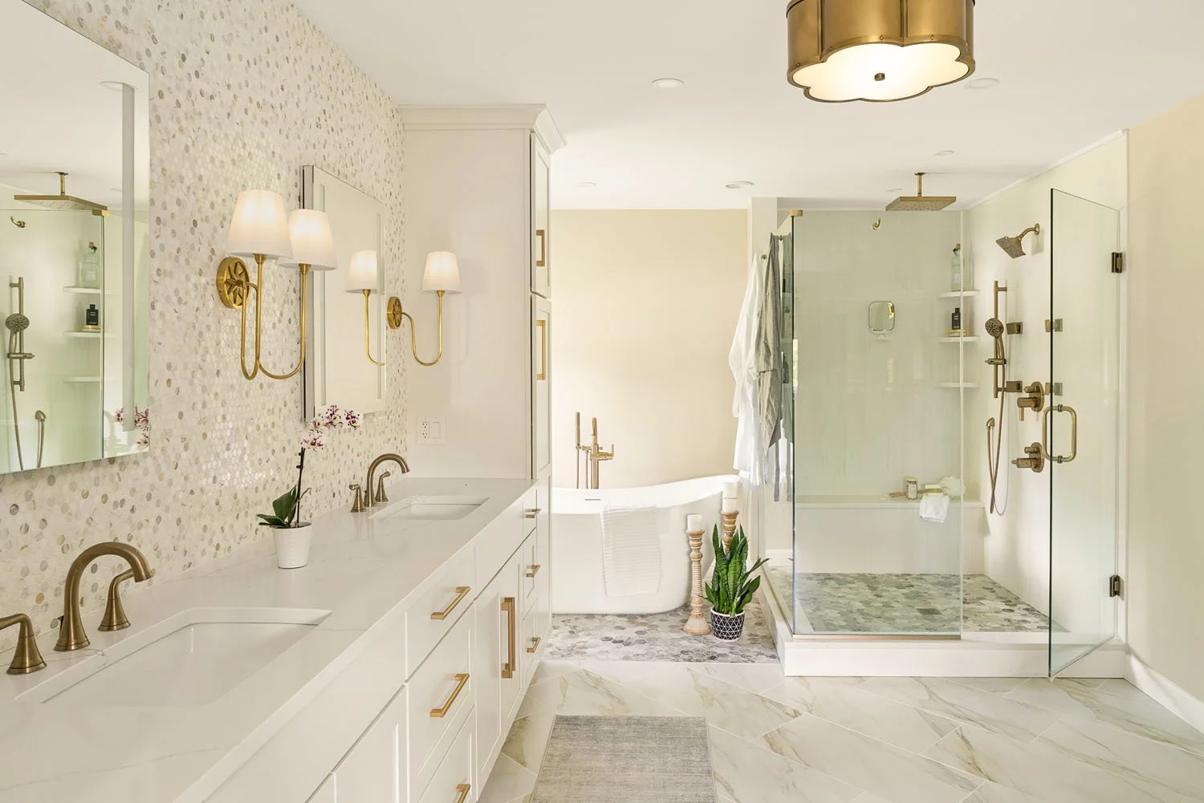
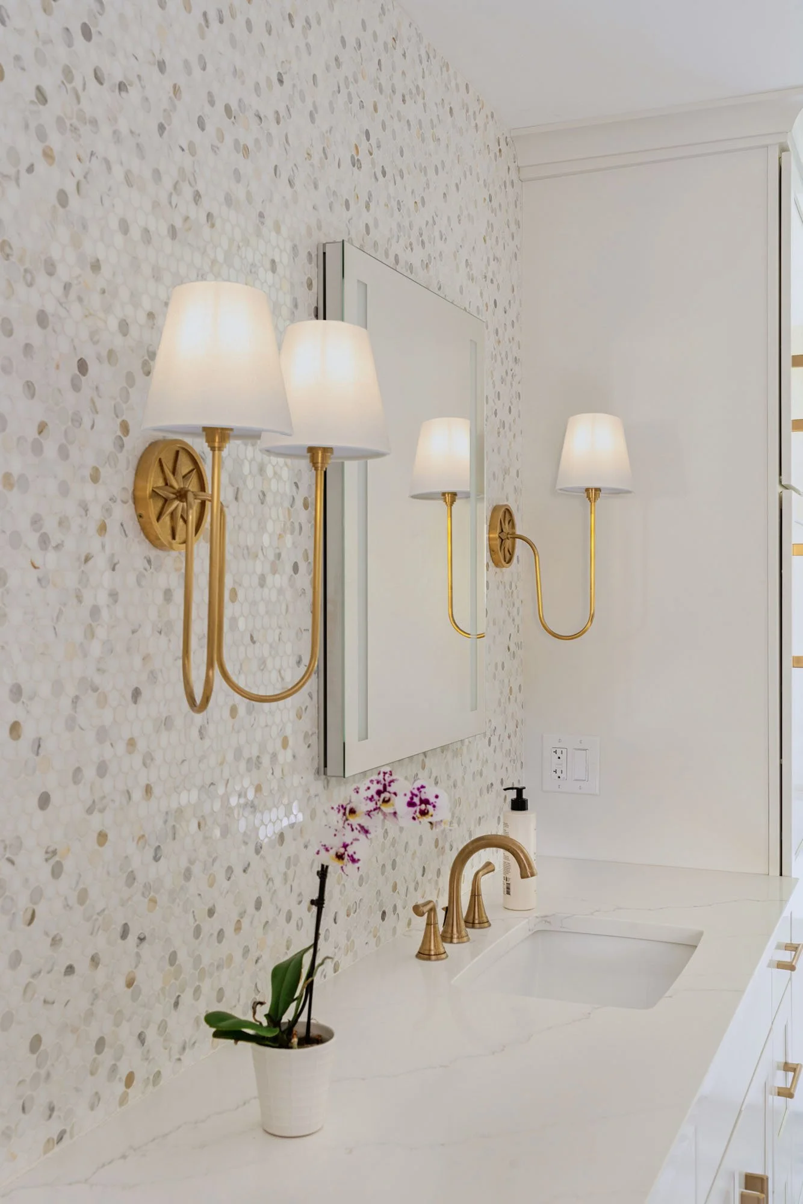
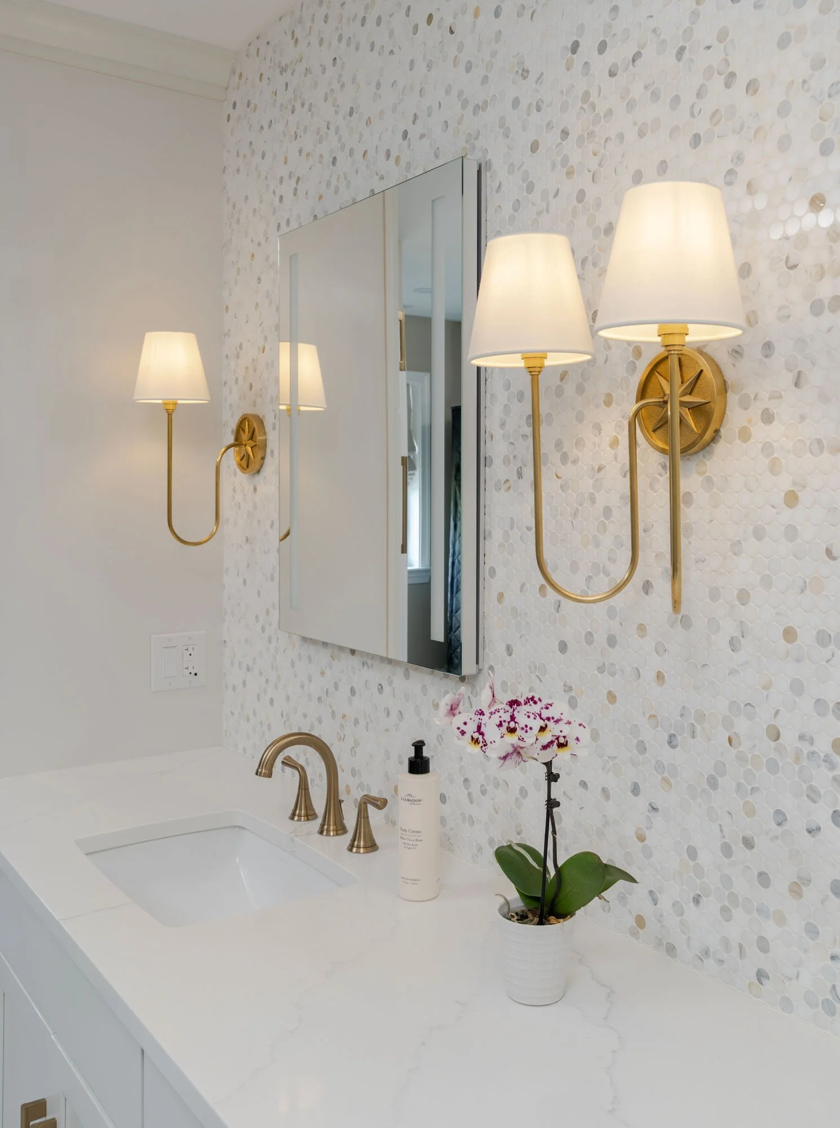
The new primary bathroom offers a sunny, spa-inspired retreat beneath the eaves. Soft white cabinetry, pale stone surfaces, warm brass fixtures, and delicate patterned tile establish a quiet palette. A long double vanity provides generous storage, while mirrors and sconces add tailored detail. A sauna, steam shower, and modern soaking tub with a cold-plunge feature bring the clients’ wellness priorities into daily life. Glass shower walls and large-format flooring maintain open sight lines and a calm, spacious feel.
The result is a home shaped around this family’s priorities: cooking, entertaining, comfortable everyday living, and private relaxation. Thoughtful space planning, custom storage, and carefully scaled furnishings make every room work harder while feeling effortless. This once-dark home is now bright, warm, and personal, with a chef’s kitchen at its center and a restful retreat just beyond.
COLLABORATIONS: UTTERMOST, FERGUSON HOME,FAIRFIELD CHAIR, ESTOUT